Sample site: a redesign proposal for Everything Outdoors, not their live website.

Recent projects across Tampa Bay

Seven recent yards, residential and commercial, with the design plans and before photos where we have them.

Backyard Resort Getaway

Design-build

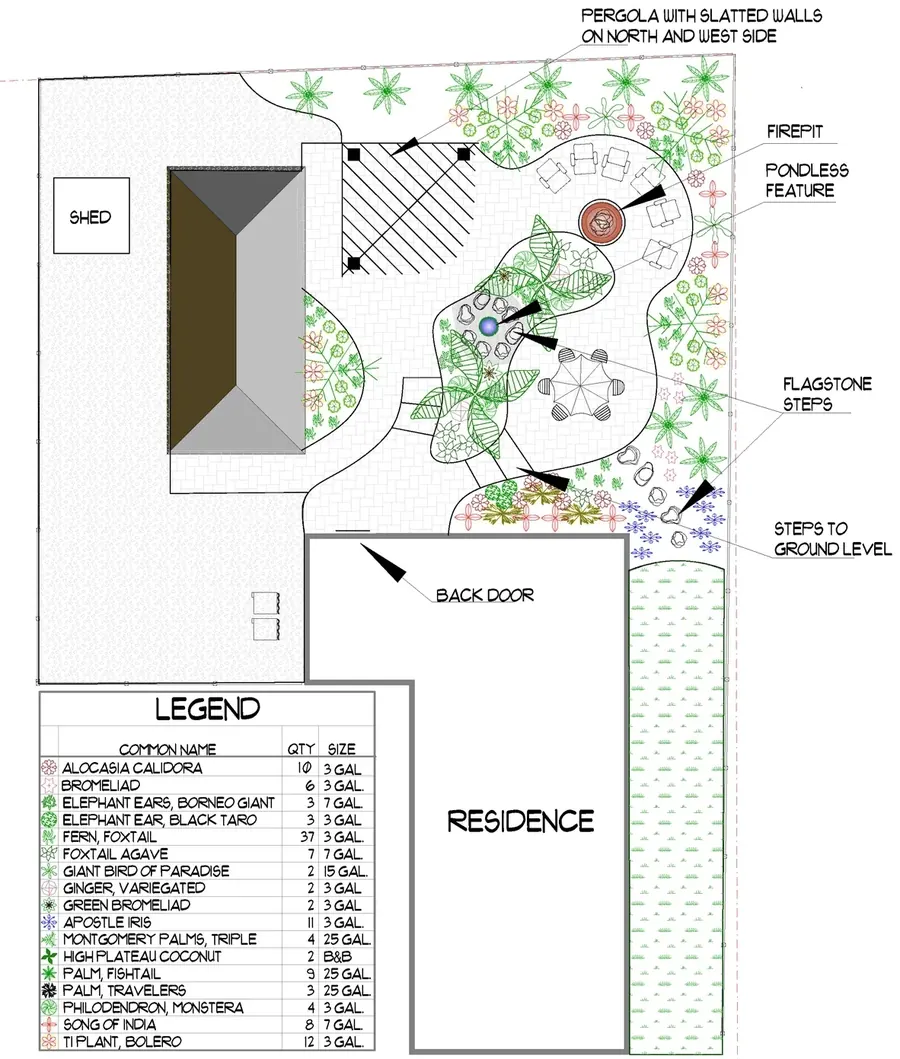
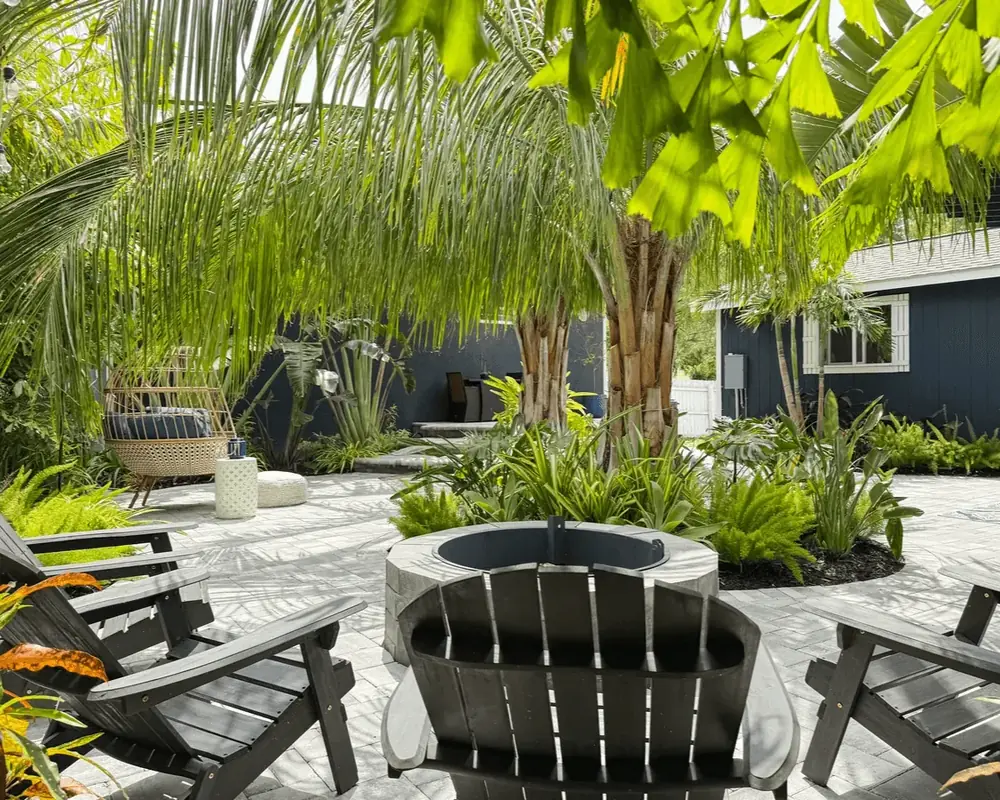
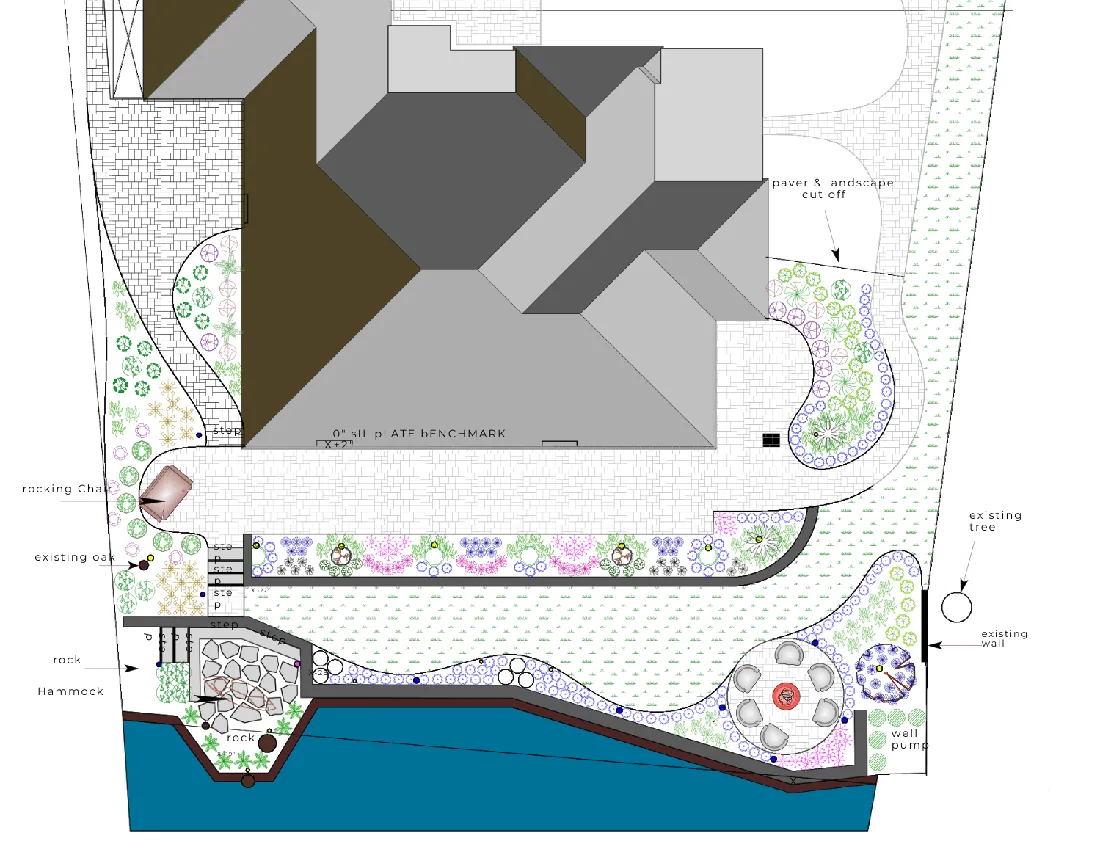
A small, overlooked backyard reimagined as a lush tropical retreat. Two statement palm trees anchor the space and cast dappled shade through the day. Over 900 square feet of pavers lead to a custom water feature, a custom pergola, a natural stone fire pit ringed by Adirondack chairs, and a quiet reading nook beside the sound of the water.

  • 900+ sq ft of pavers
  • Two statement palms
  • Custom water feature and pergola
The design plan for Backyard Resort Getaway: pergola, fire pit, fountain, flagstone steps and the planting legend
The plan
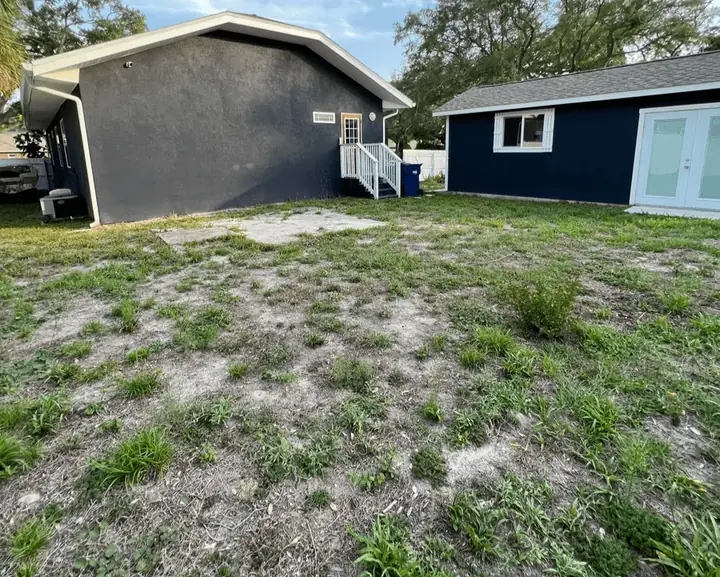
Backyard Resort Getaway before the work: a bare lawn behind a navy house
Before
Backyard Resort Getaway finished: a stone fire pit ringed by Adirondack chairs under a tall palm
After
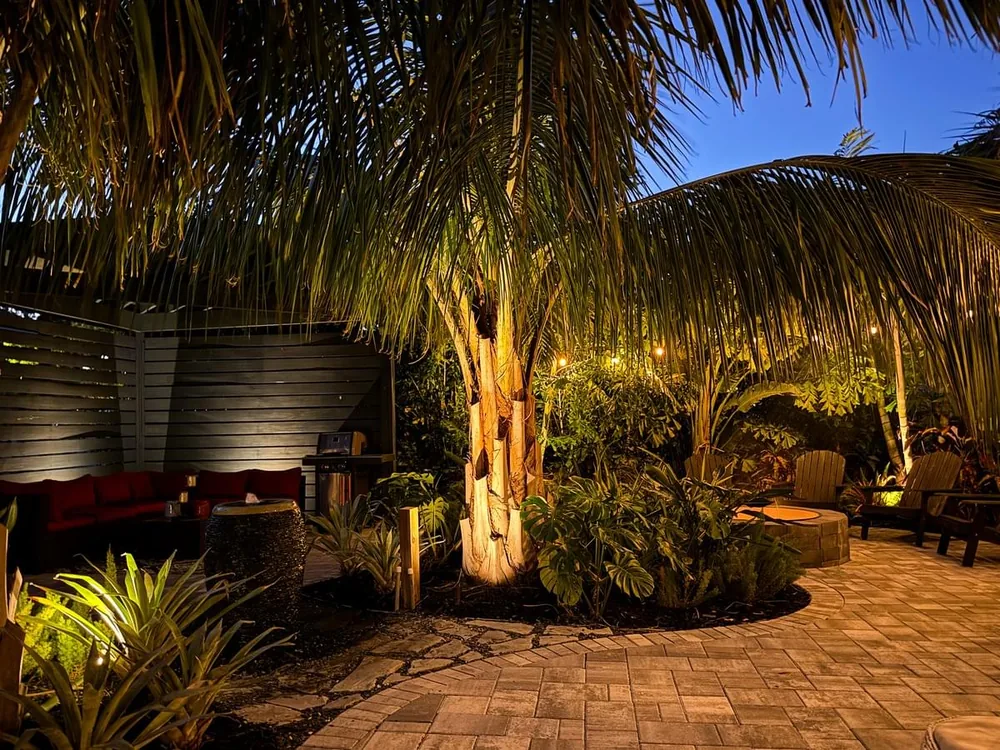
Backyard Resort Getaway at night: the uplit palm, fire pit and pergola lounge
After dark

Temple Terrace Riverside Retreat

Temple Terrace

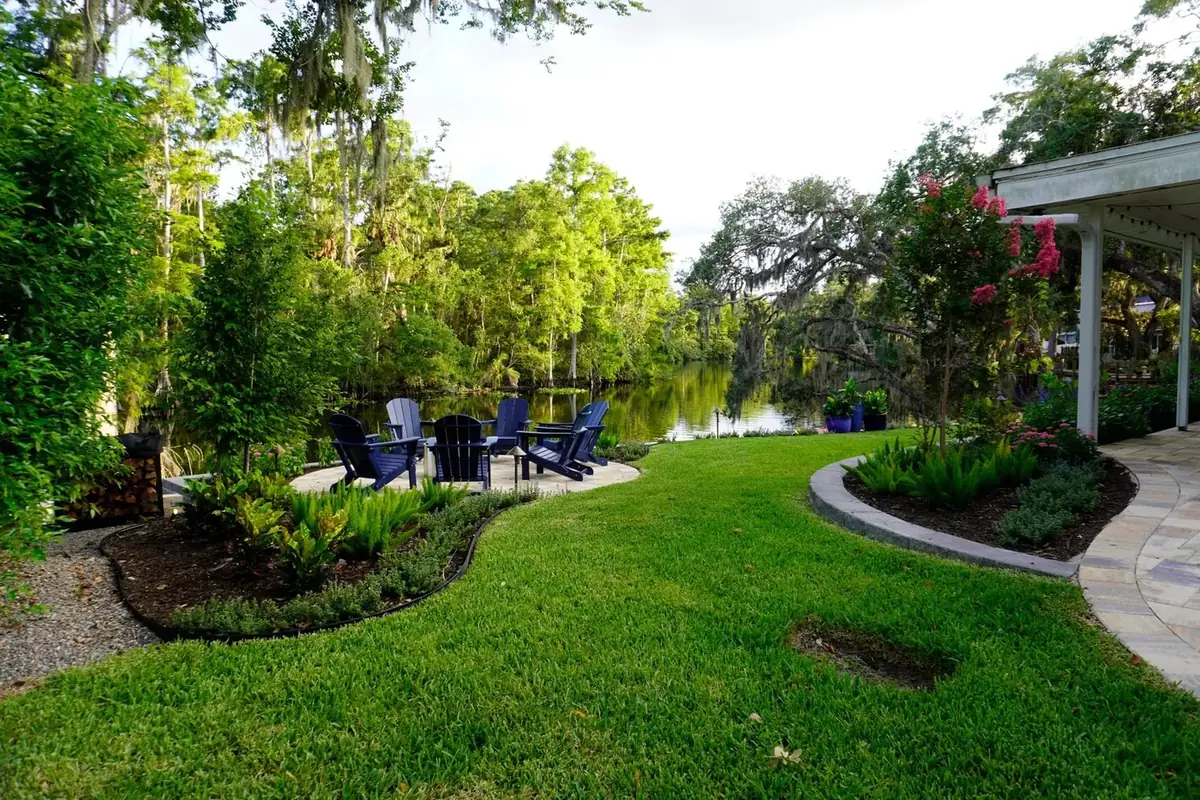
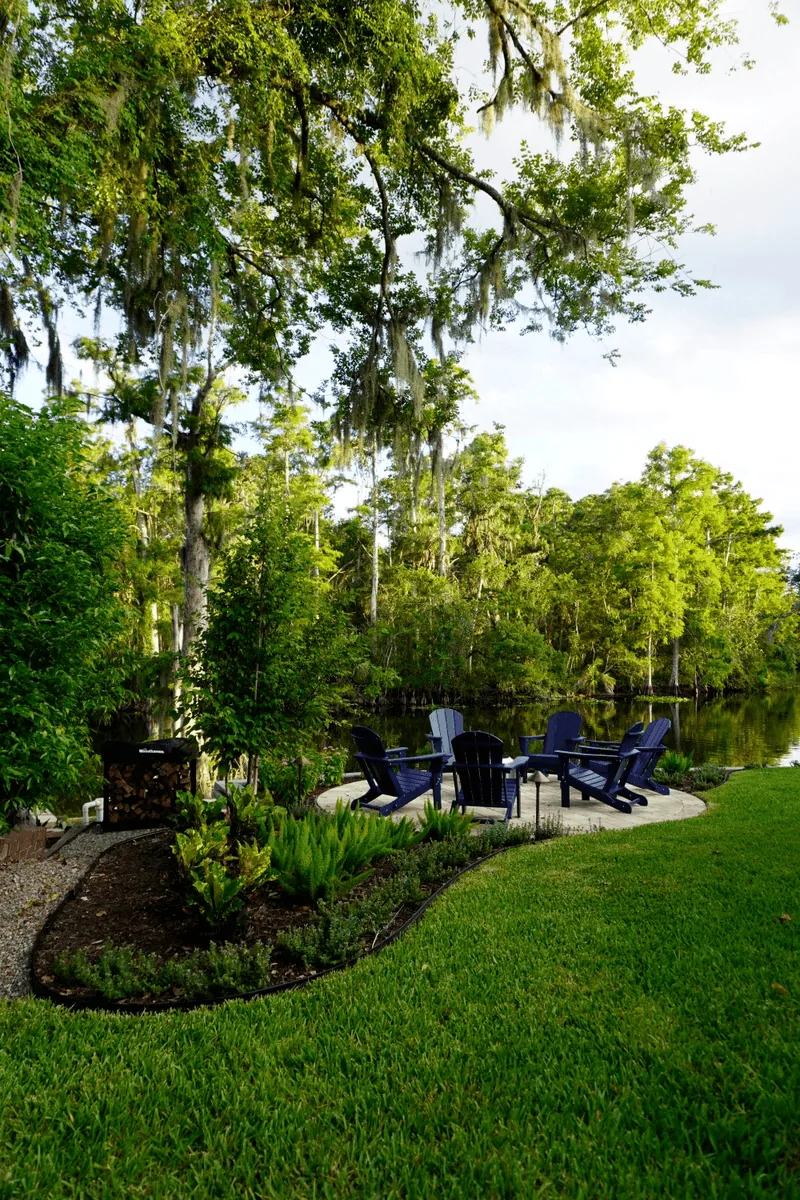
This backyard began as a forgotten space: a dilapidated deck and unruly terrain. We stripped it to bare earth and built retaining walls that carve out usable levels stepping down to the riverbank. A fire pit sits steps from the water, and landscape lighting carries the space well into the evening.

  • 1,500 sq ft of pavers
  • 200+ linear ft of retaining walls
  • Levels down to the river
The design plan for Temple Terrace Riverside Retreat: walls and planting beds stepping down to the river
The plan
Temple Terrace Riverside Retreat: lawn and planting beds stepping down to the river, with a fire pit lounge
After
Temple Terrace Riverside Retreat: a fire pit lounge with navy Adirondack chairs above the river
The fire pit lounge

Apollo Beach Oasis

Apollo Beach

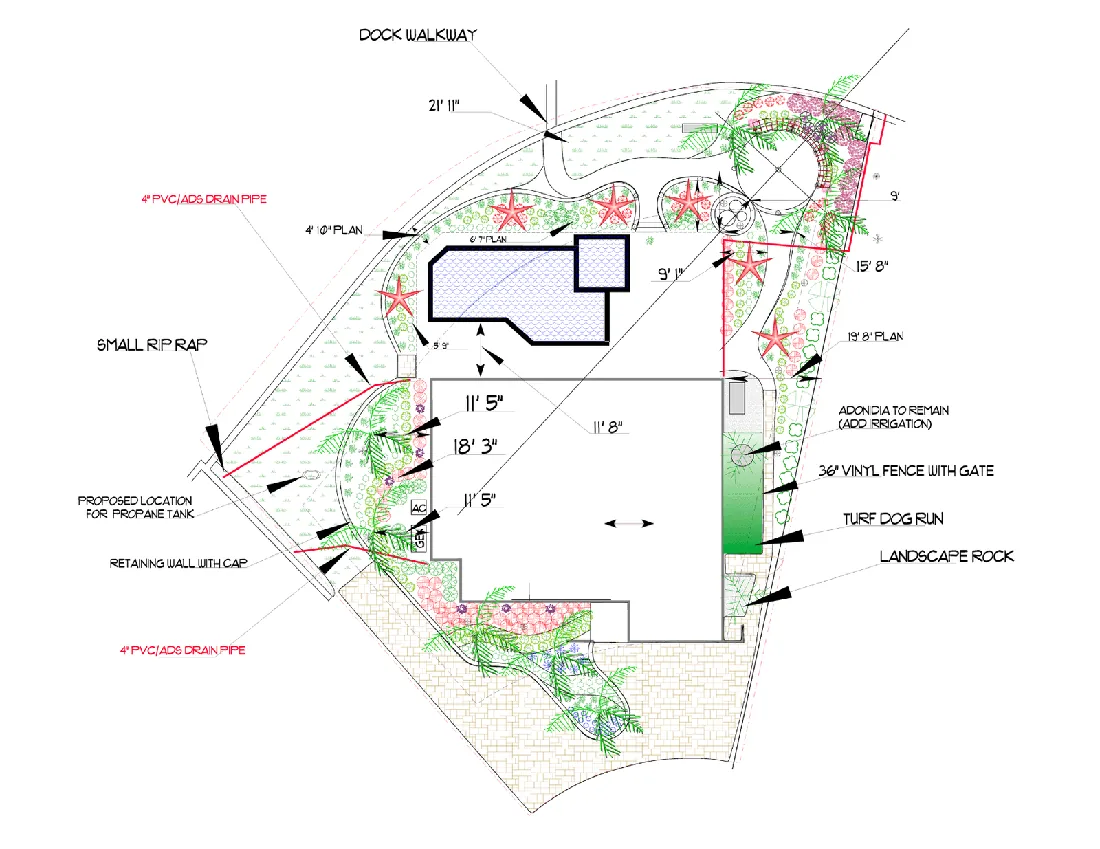
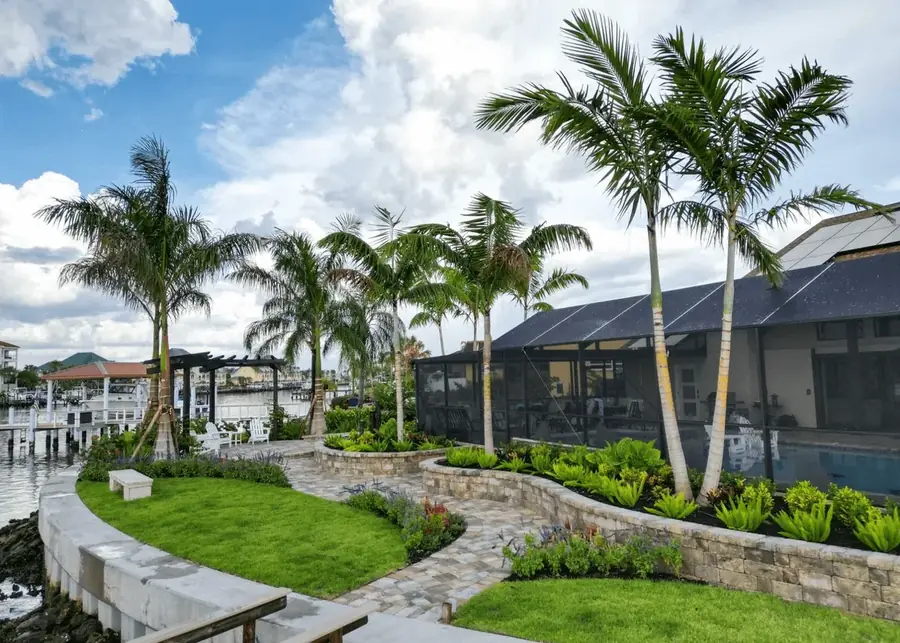
A tired, run-down landscape behind a newly renovated home, now one of our most cherished design-build projects. Mature palms add instant height. 450 linear feet of retaining walls work with the changing levels and frame a fire pit seating area, and a water feature can be heard from both the pool and the fire pit.

  • 450 linear ft of retaining walls
  • 30 landscape lights
  • Water feature and fire pit lounge
The design plan for Apollo Beach Oasis: retaining walls, a dog run, fire pit seating and planting beds around the house
The plan
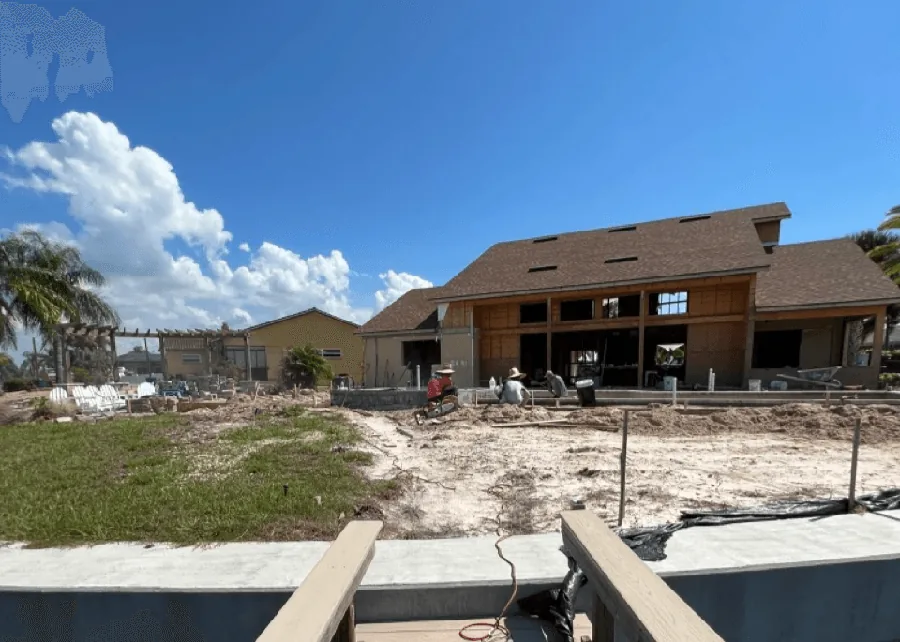
Apollo Beach Oasis before the work: bare sand and construction behind a newly renovated house
Before
Apollo Beach Oasis: curved stone retaining walls, a paver path and royal palms along the water
After
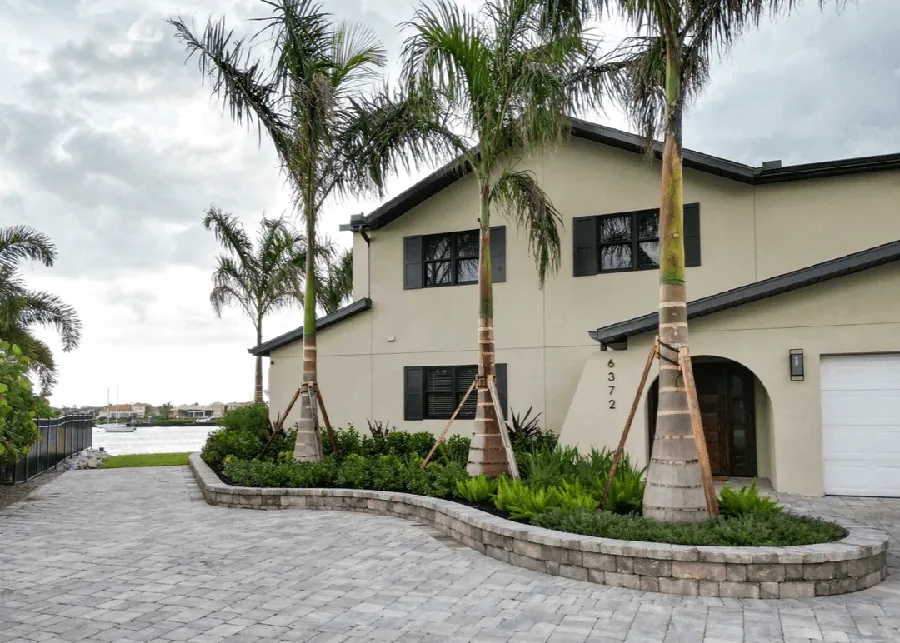
Apollo Beach Oasis finished: palms and a curved stone wall bed beside a paver drive
After

Arrows & Bow Mercantile

Commercial

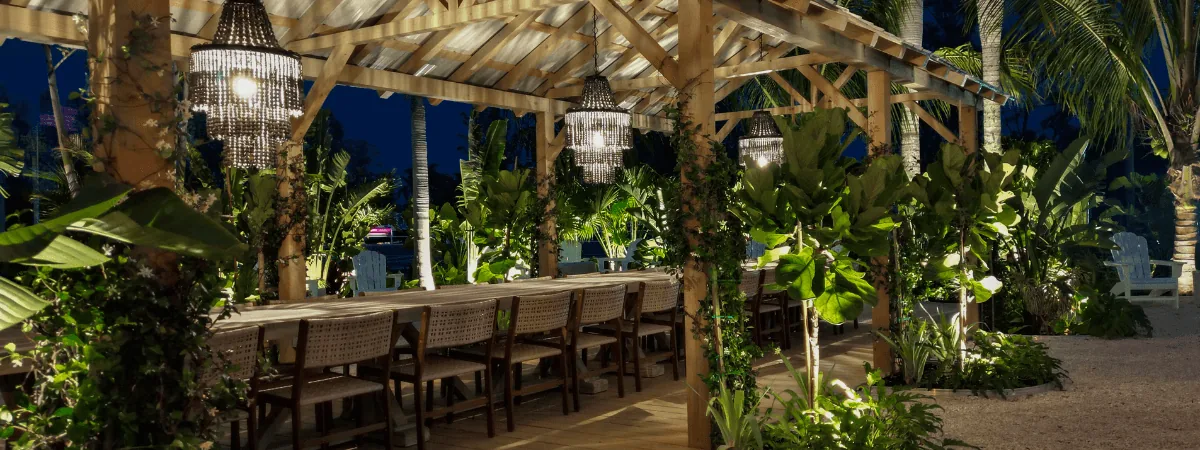
This project started as a mountain of trash. Large trees now shade the space through the day, with tropical foliage all around. A 32x14 pavilion with decking holds a 27-foot community table under three chandeliers, and at night more than 50 landscape lights cast shadows across the property.

  • 32x14 pavilion with decking
  • 27 ft community table
  • 50+ landscape lights
Arrows and Bow Mercantile: a long community table under chandeliers in a timber pavilion, surrounded by tropical planting
The pavilion
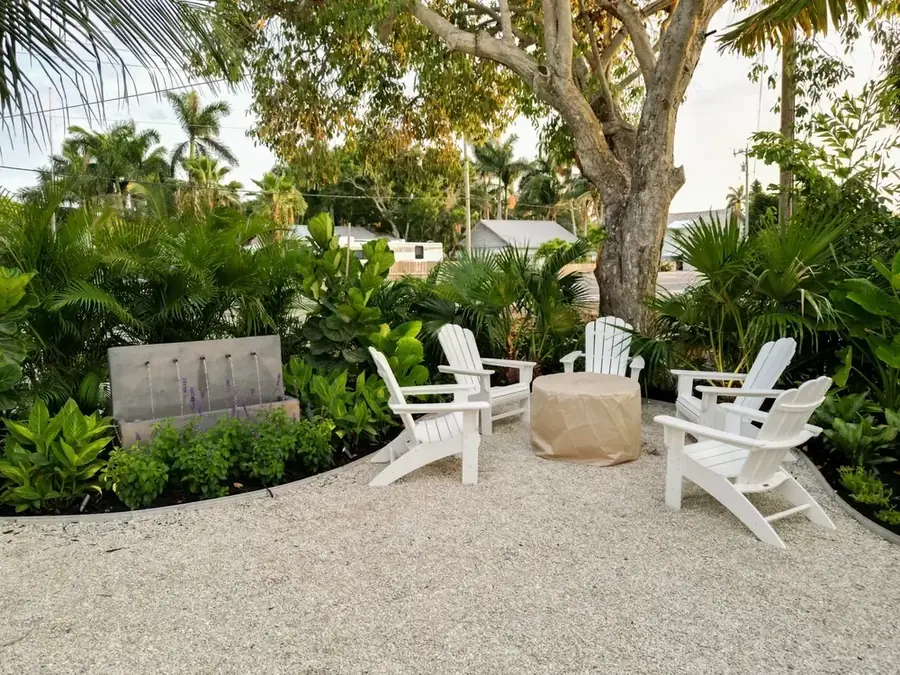
Arrows and Bow Mercantile: white Adirondack chairs on shell gravel among tropical plantings
The lounge

Seminole Heights Bungalow

Seminole Heights

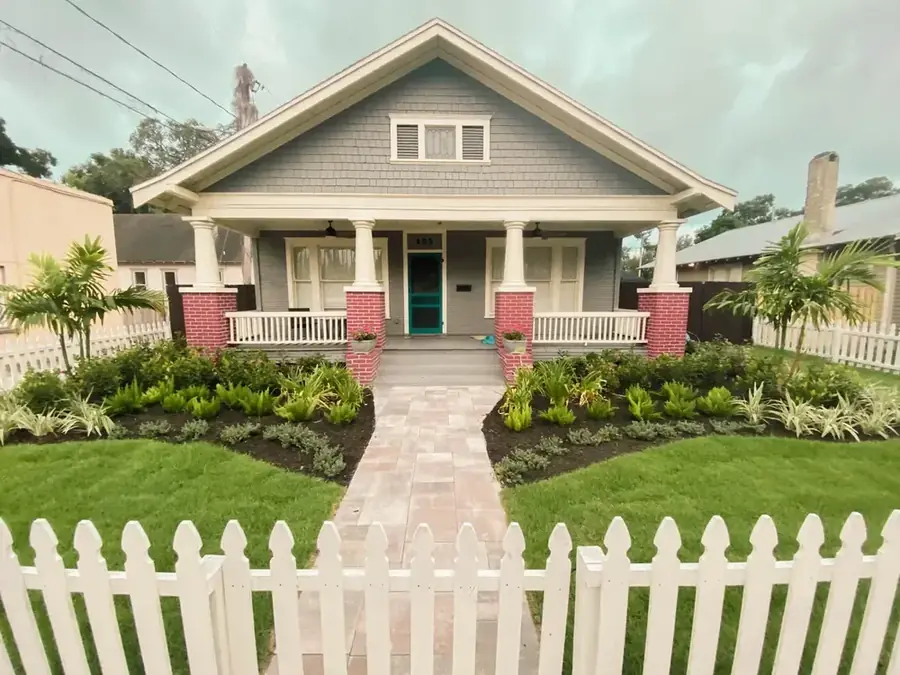
A complete yard makeover for a Seminole Heights bungalow. A 14x26 covered pergola anchors the outdoor living space, with a 6x8 storage shed built to match the house, 400 linear feet of privacy fencing, 800 square feet of Belgard pavers and a 500 square foot parking area.

  • 14x26 covered pergola
  • 800 sq ft of Belgard pavers
  • 400 linear ft of privacy fencing
Seminole Heights Bungalow: a new front landscape with a paver walkway and white picket fence
The front walk

Westshore Outdoor Living

Westshore

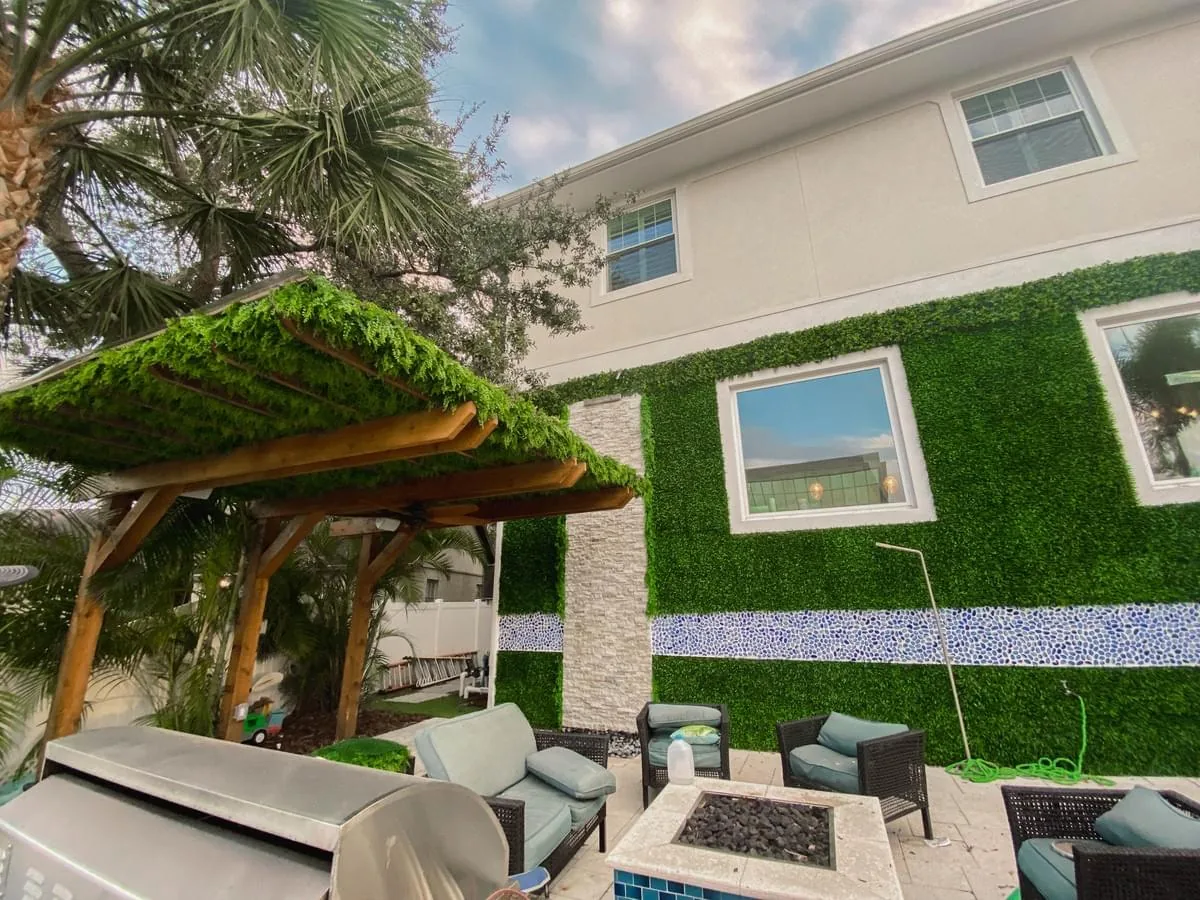
A bland backyard turned into an outdoor living space. At its heart is a 14x18 floating covered pergola with a ceiling fan, hue lighting and foliage underneath. A blank 35x16 foot wall became a wall of UV-protected greenery with a 15-foot waterfall, and moonlights give the yard a soft glow after dark.

  • 14x18 floating pergola
  • 35x16 ft living wall
  • 15 ft waterfall
Westshore Outdoor Living: a timber pergola with a green roof over an outdoor lounge and fire table
The pergola and living wall

Lake Jovita Estate

Estate

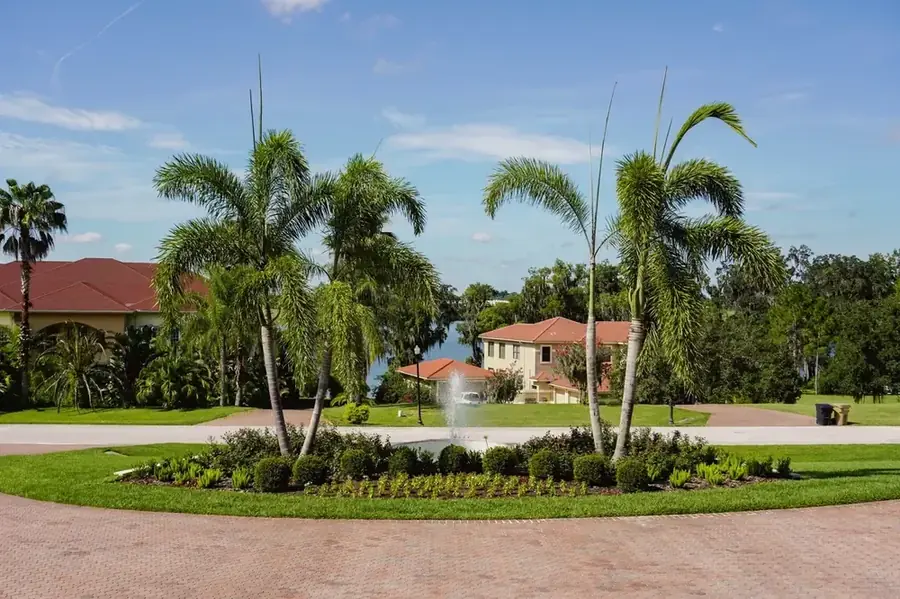
An estate among the rolling hills of Lake Jovita, designed as a whole: framed views, defined outdoor rooms, and layered plantings that bring depth and color through every season, finished with sculpted beds, specimen trees and crisp hardscape lines.

  • Full-property design and master plan
  • Specimen trees
  • Outdoor living and entertaining spaces
Lake Jovita Estate: a circular paver drive around a fountain bed with palms
The entry drive

Your property could be next

Tell us about your yard and we'll come and see it.